
Deliverables
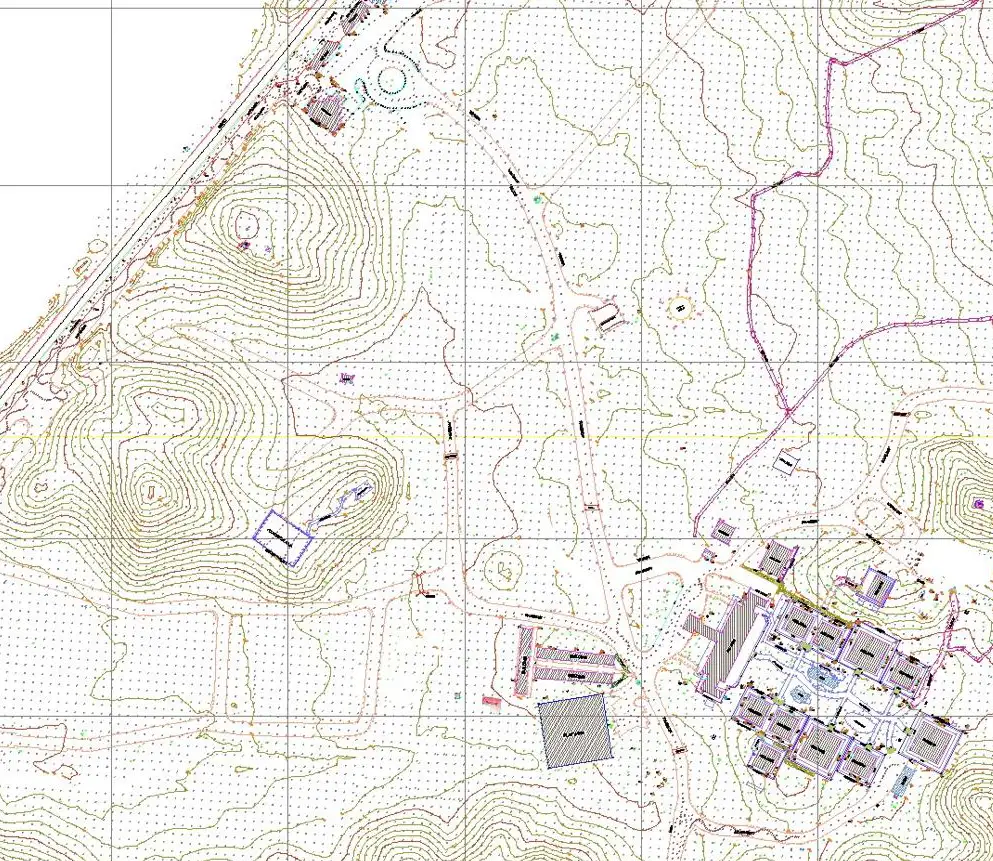
· 2D / 3D CAD Drawing (DWG)
· PDF Plot at Specified Scale
· Spot Heights & Contours
· Boundary & FeatureSurvey
· Tree & Vegetation Survey
· Drainage & Utility Records
· Grid Reference
Detailed and accurate mapping of land and features, forming the foundation of successful planning, design, and construction projects.
We provide precise land surveys, detailed measured building surveys, and comprehensive underground utility surveys for projects of every scale throughout the region.
Our land surveys are commonly used for:
· Residential and commercial planning applications
· Housing developments and infrastructure projects
· Ecological and environmental assessments
· Flood Risk Assessments and drainage strategies
· Boundary clarification and legal documentation
·Architectural and engineering design work
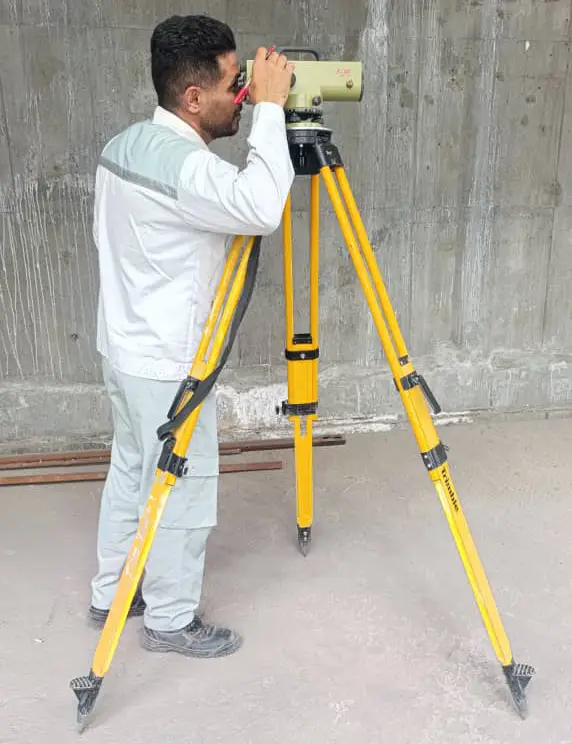
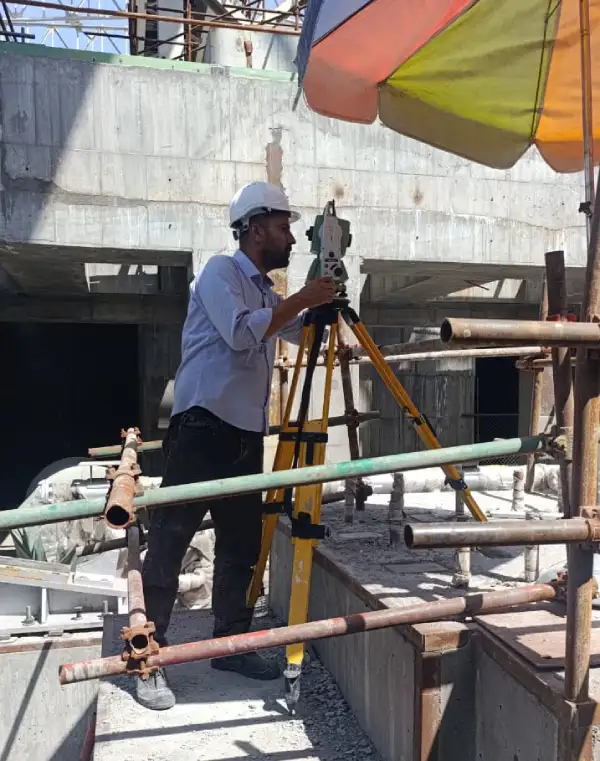
Our land surveyor:
We Offer
·Professional Land Surveyors (PLS)
·Survey Project Managers
·Field Surveyors
·Survey Data Technicians (GIS & CAD)
·Survey Party Chiefs·Instrument Operators
·Topographical Surveys
·Measured Building Surveys
·GPS Surveys
·3D Laser Scanning
·Drone Surveys
·Land Registry Compliant Plans
·Pre-Planning Surveys
·As-Built Surveys